

Library Expansion
A Historic Past
The Belmont Public Library has been part of Belmont’s story for more than 130 years. Established in 1893 with early support from the State of New Hampshire and generous local residents, the library began with a small collection and a big purpose: to make books, learning, and opportunity available to the people of Belmont.
In 1928, the current library building, constructed in 1927, was dedicated as a gift to the town from George E. Duffy of Worcester, Massachusetts, and his brother, Walter F. Duffy of Franklin, owners of the Belmont Hosiery Mill. At the dedication, the community gathered in what is now the children’s area, filling the space to capacity. For nearly a century, this building has welcomed generations of Belmont residents.
But Belmont has changed. The library was built for a town of fewer than 1,300 people. Today, Belmont serves a community nearly six times larger, and the needs of library users have grown far beyond what the current building can support.
A Future with Potential
Many of the services residents now look for—accessibility, quiet study space, programs, technology access, tutoring space, and private areas for community support services—require types of space that were not part of the original building design. A community meeting space that was part of the original design disappeared as the collection grew and the children’s portion moved downstairs.
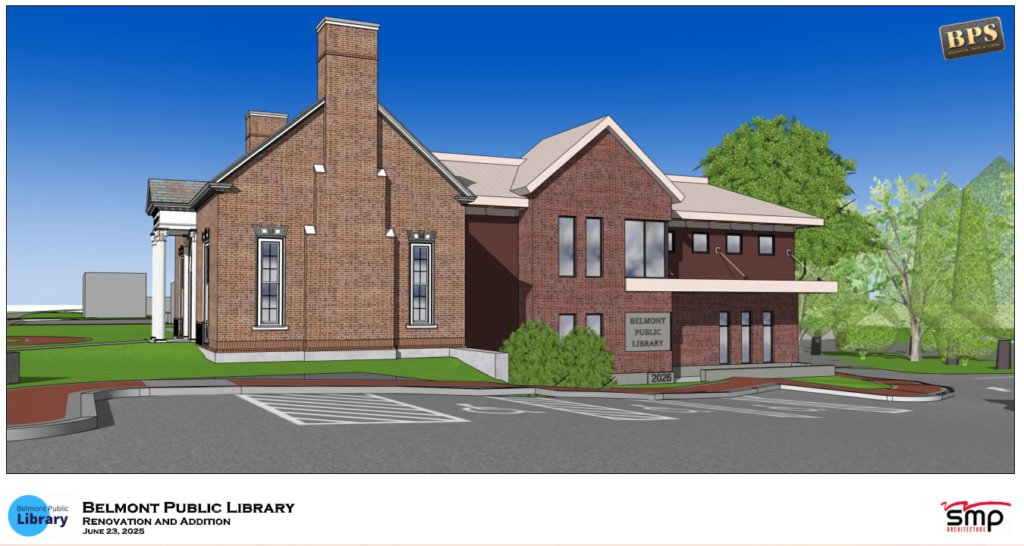
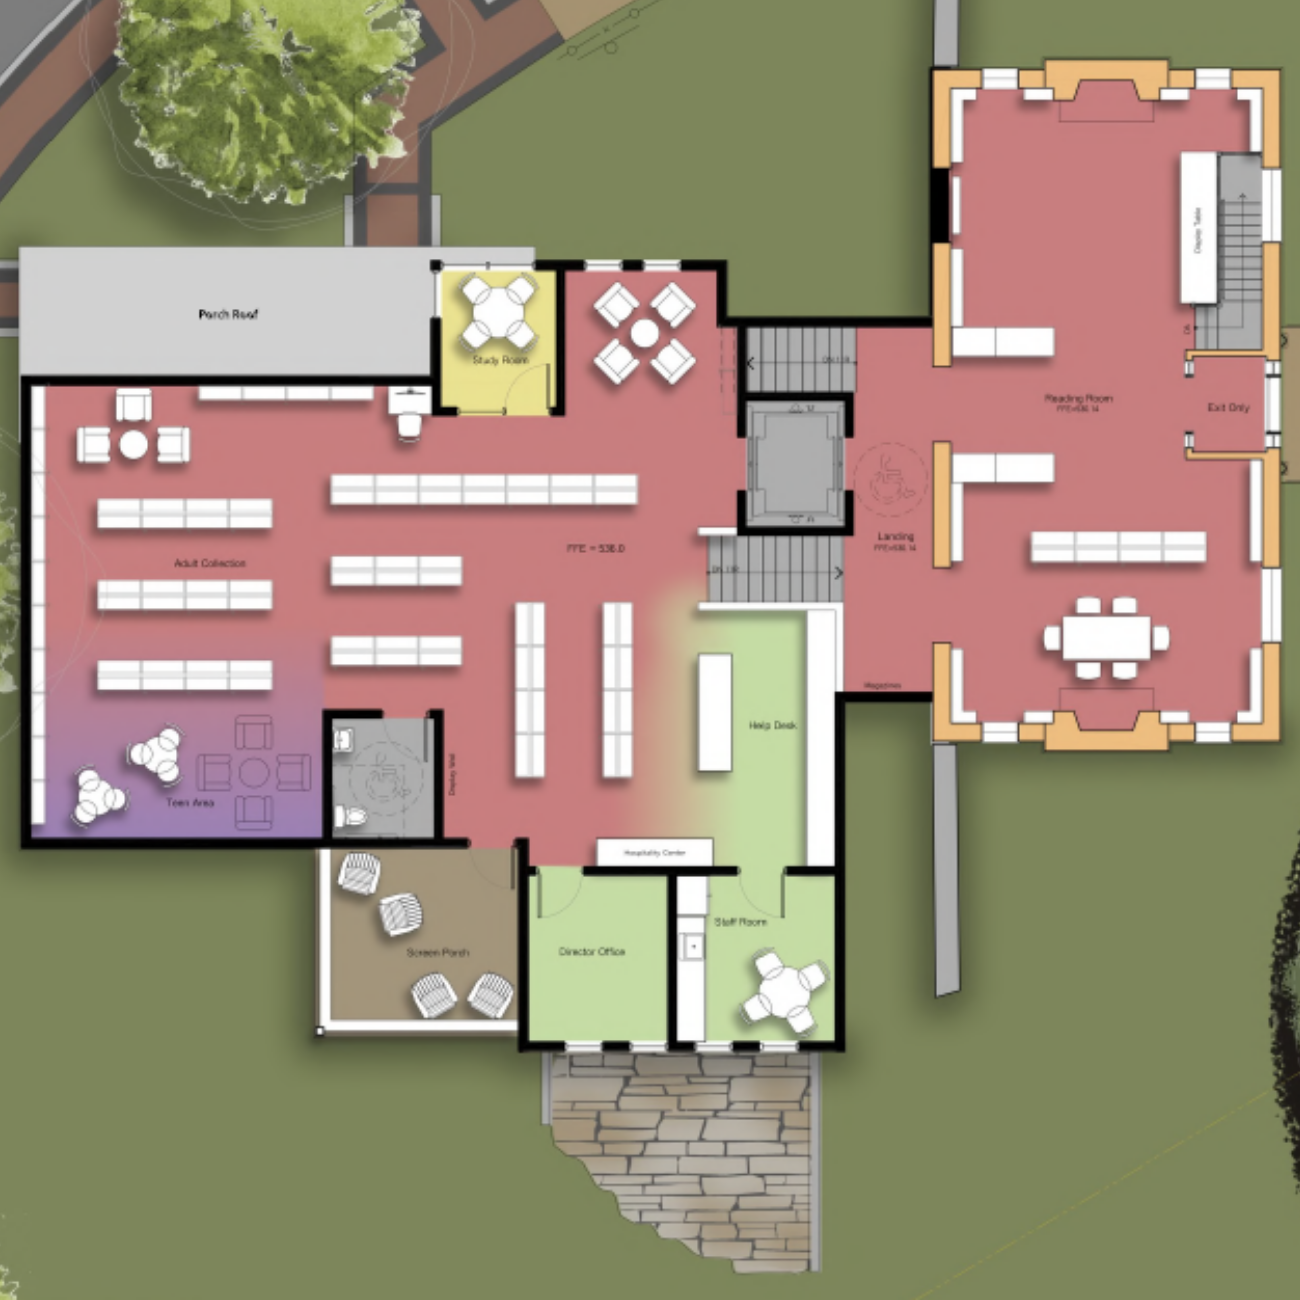
The proposed expansion will make it possible to reintroduce flexible public space while improving access throughout the building. The concept shown below offers a look at how the current building will work together with a new expansion.
Watch this exterior design fly-over directly on YouTube here.
Proposed Expansion
The proposed expansion will preserve the character and history of the existing library while creating a modern, accessible, and functional space for today’s Belmont.
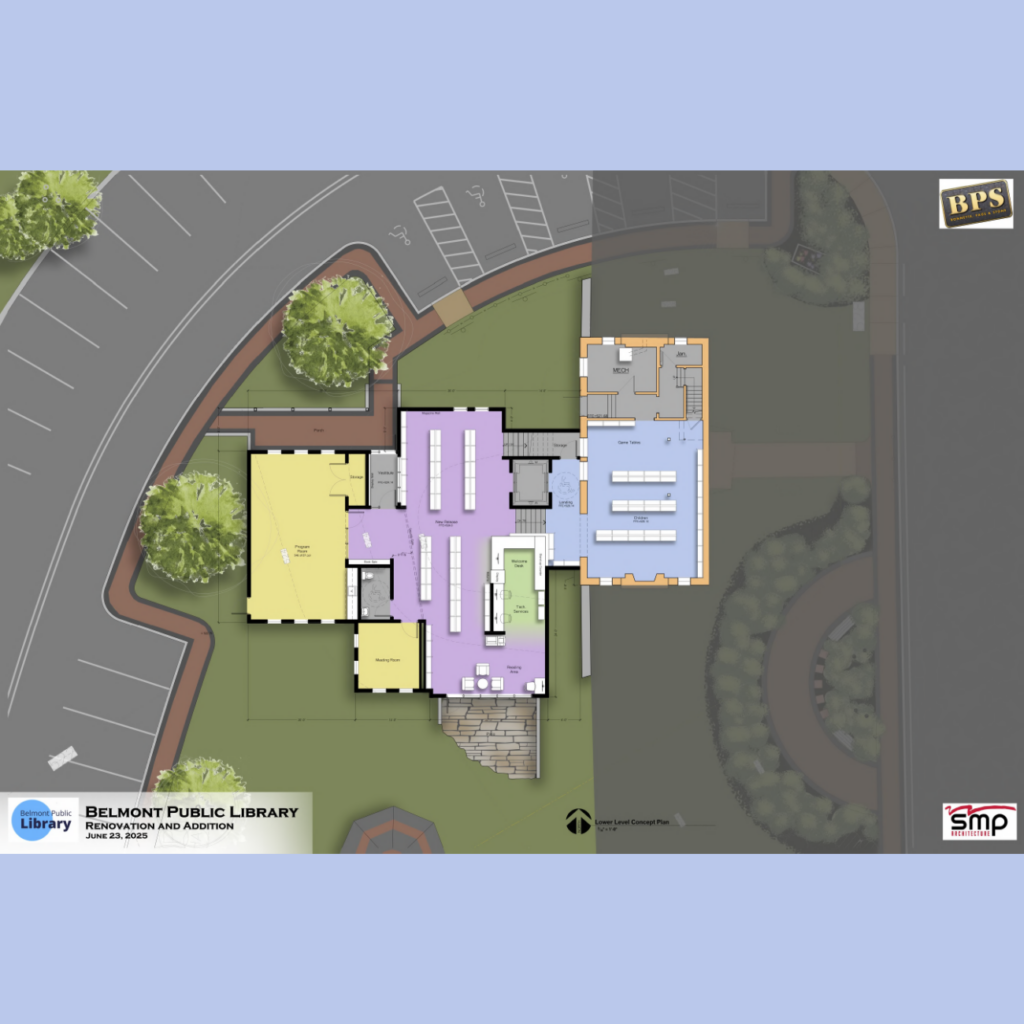
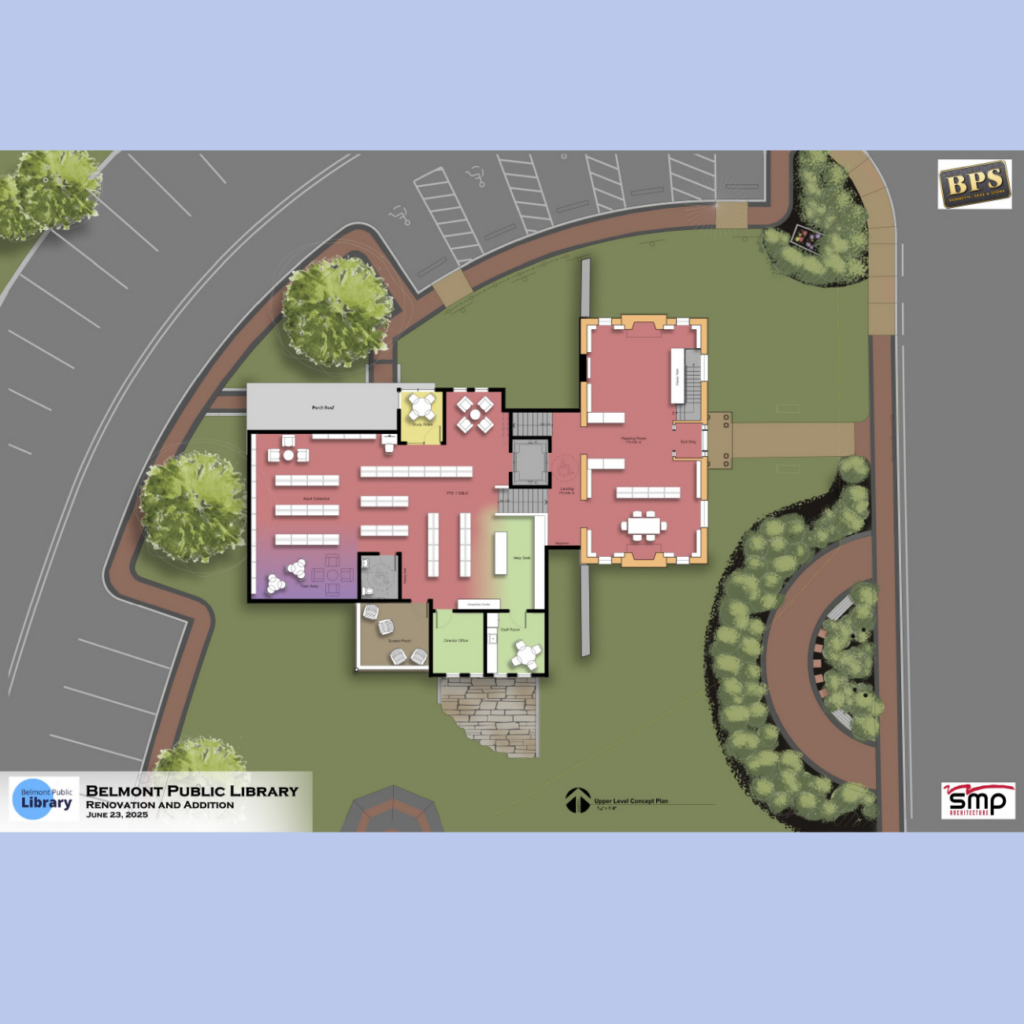
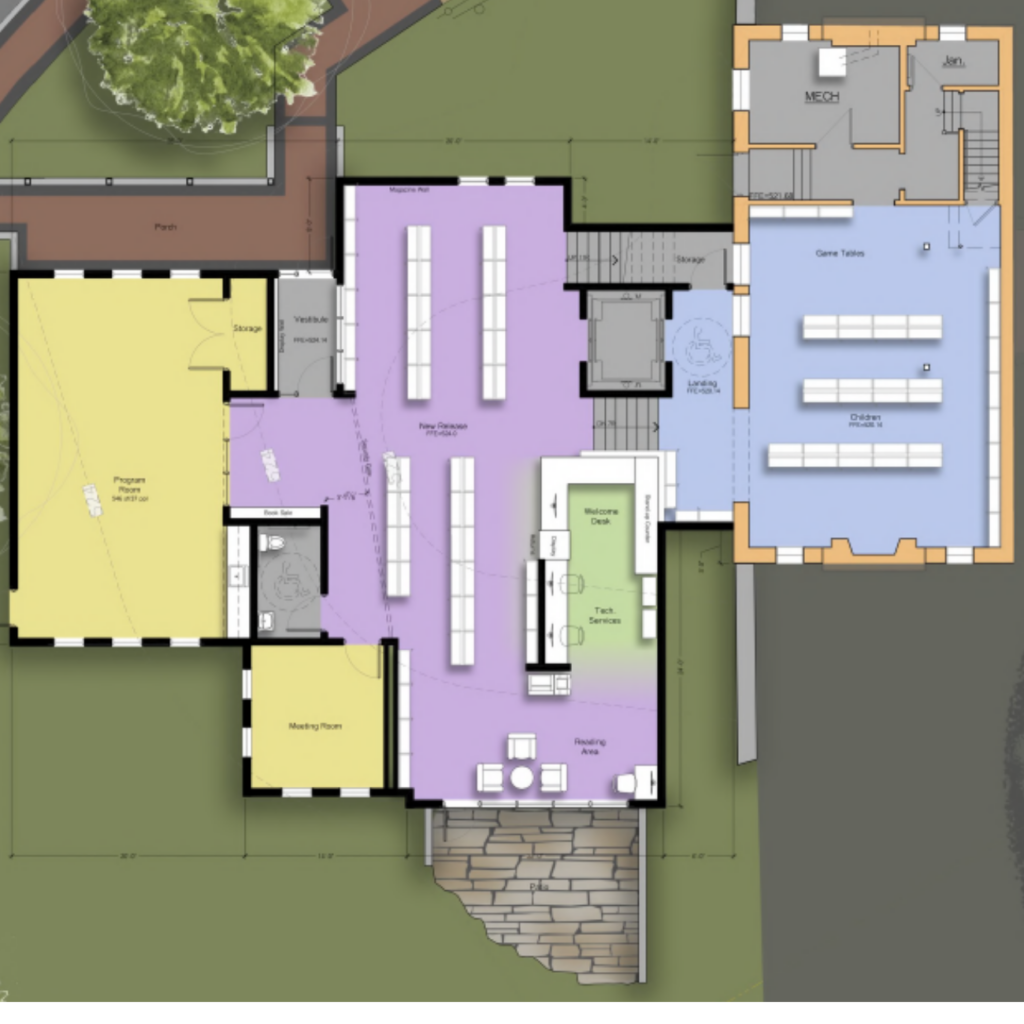
The project will expand the library from 2,208 square feet to approximately 6,838 square feet. This will allow the library to add:
- ADA-accessible bathrooms
- Elevator access to all floors
- A dedicated teen area instead of sharing the children’s room
- Meeting and program rooms that can be made accessible even after normal library hours
- Quiet study and reading space
- Private space for tutoring, virtual meetings, and community support services
- Expanded shelving, technology, and public service areas
- More flexible space for programs, lifelong learning, and community use
Community Investment
The Belmont Public Library recognizes that a building project is a significant investment for the town. Library Trustees and staff are committed to seeking grants, donations, and community partnerships to help reduce the burden on local taxpayers wherever possible.
The expansion proposal is expected to go before Belmont voters as a warrant article in March 2027. In the months ahead, the library will continue sharing information, answering questions, and inviting community members to learn more about the project.
For more than a century, Belmont residents have supported a library that supports them in return. This expansion is an opportunity to carry that legacy forward—preserving the historic building residents know and love while adding the accessible, flexible space our community now needs so the library can continue serving Belmont for generations to come.